Leave a Message

Thank you for your message. I will be in touch with you shortly.

701 Kingston Road
701 Kingston Road
701 Kingston Road
701 Kingston Road
701 Kingston Road
701 Kingston Road
701 Kingston Road
701 Kingston Road
701 Kingston Road
701 Kingston Road
701 Kingston Road
701 Kingston Road
701 Kingston Road
701 Kingston Road
701 Kingston Road
701 Kingston Road
701 Kingston Road
701 Kingston Road
701 Kingston Road
701 Kingston Road
701 Kingston Road
701 Kingston Road
701 Kingston Road
701 Kingston Road
701 Kingston Road
701 Kingston Road
701 Kingston Road
701 Kingston Road
701 Kingston Road
701 Kingston Road
701 Kingston Road
701 Kingston Road
701 Kingston Road
701 Kingston Road
701 Kingston Road
701 Kingston Road
701 Kingston Road
701 Kingston Road
701 Kingston Road
701 Kingston Road
701 Kingston Road
701 Kingston Road
701 Kingston Road
701 Kingston Road
701 Kingston Road
701 Kingston Road
701 Kingston Road
701 Kingston Road
701 Kingston Road
701 Kingston Road
701 Kingston Road
SEE ALL PHOTOS
701 Kingston Road
701 Kingston Road
701 Kingston Road
701 Kingston Road
701 Kingston Road
701 Kingston Road
701 Kingston Road
701 Kingston Road
701 Kingston Road
701 Kingston Road
701 Kingston Road
701 Kingston Road
701 Kingston Road
701 Kingston Road
701 Kingston Road
701 Kingston Road
701 Kingston Road
701 Kingston Road
701 Kingston Road
701 Kingston Road
701 Kingston Road
701 Kingston Road
701 Kingston Road
701 Kingston Road
701 Kingston Road
701 Kingston Road
701 Kingston Road
701 Kingston Road
701 Kingston Road
701 Kingston Road
701 Kingston Road
701 Kingston Road
701 Kingston Road
701 Kingston Road
701 Kingston Road
701 Kingston Road
701 Kingston Road
701 Kingston Road
701 Kingston Road
701 Kingston Road
701 Kingston Road
701 Kingston Road
701 Kingston Road
701 Kingston Road
701 Kingston Road
701 Kingston Road
701 Kingston Road
701 Kingston Road
701 Kingston Road
701 Kingston Road
701 Kingston Road
Sold

701 Kingston Road

701 Kingston Road, Colbert, GA 30628

$315,000
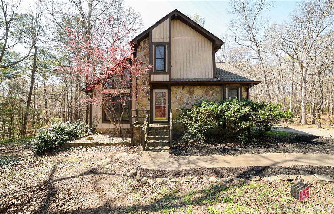
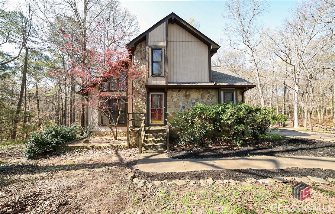
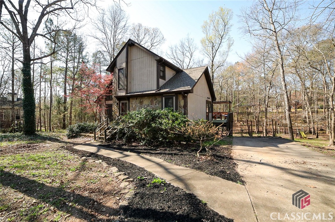
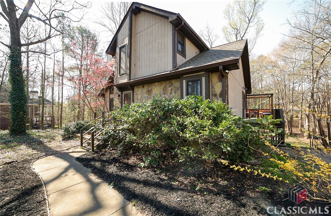
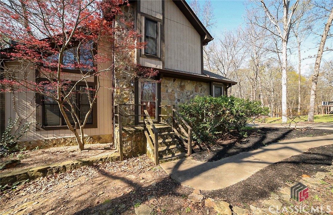
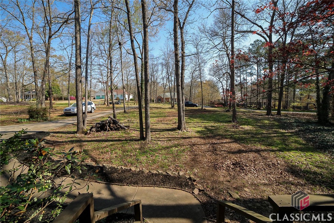
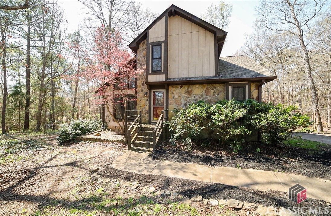
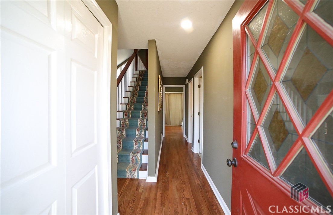
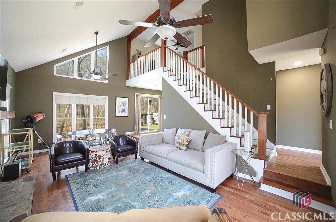
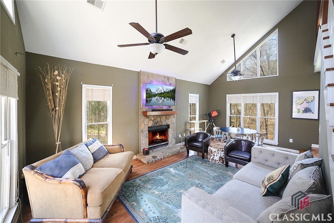
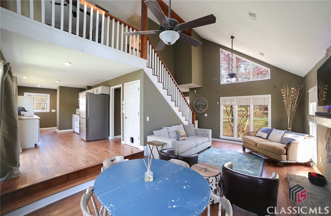
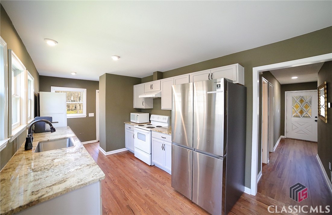
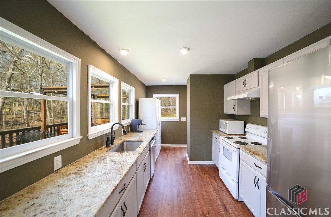
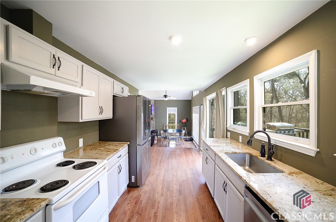
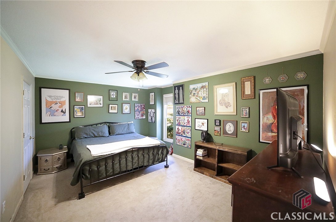
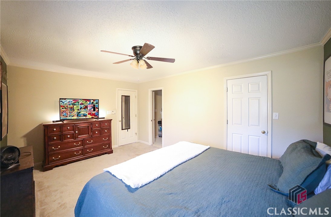
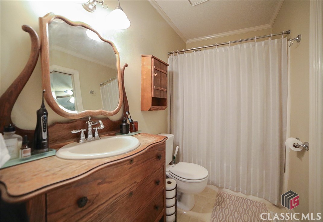
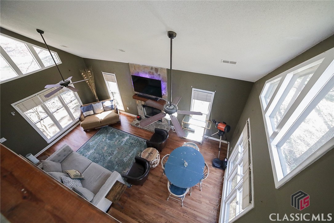
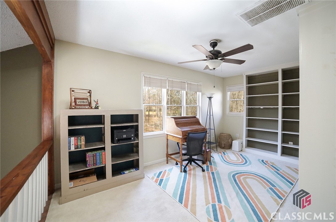
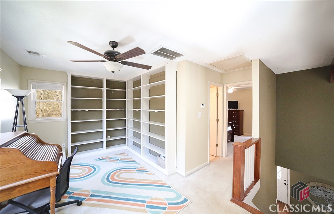
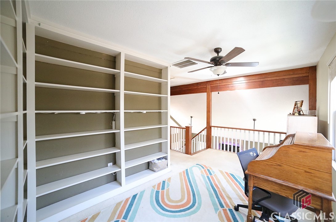
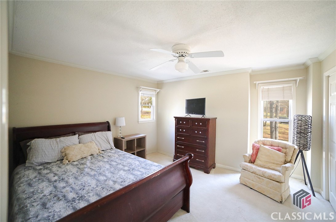
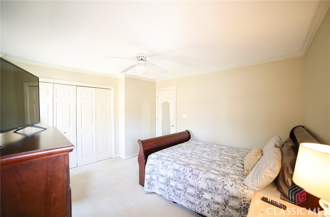
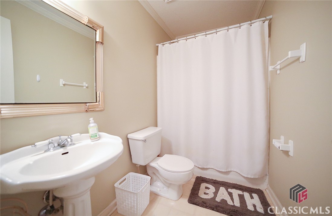
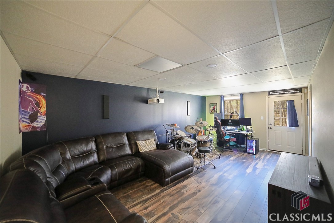
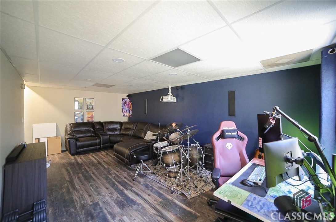
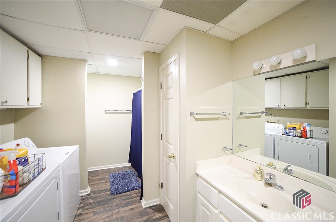
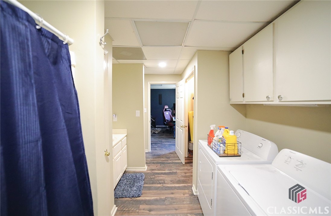
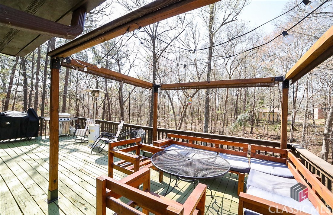
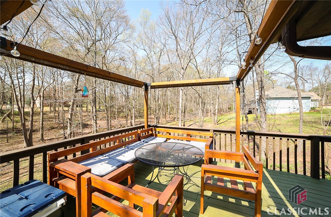
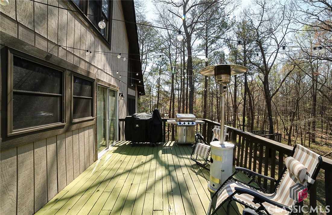
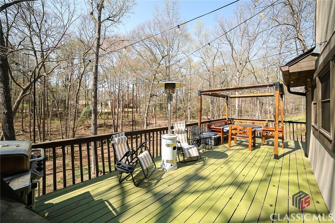
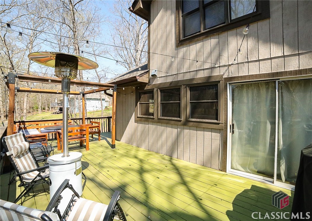
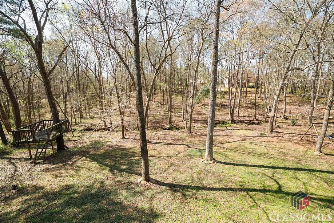
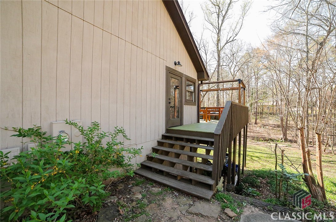
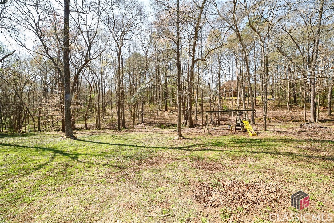
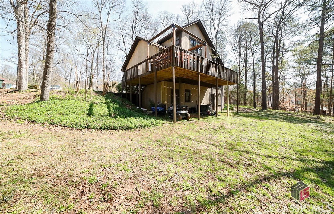
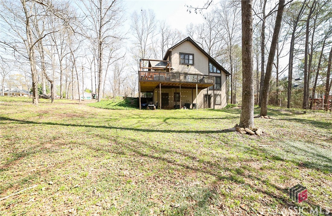
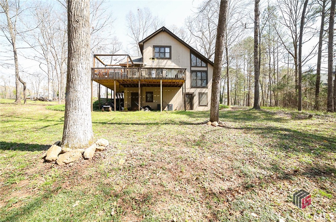
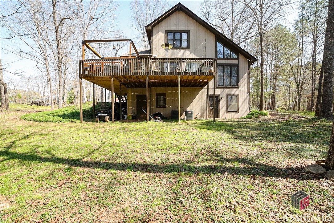
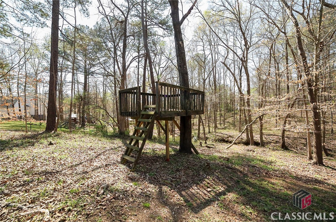
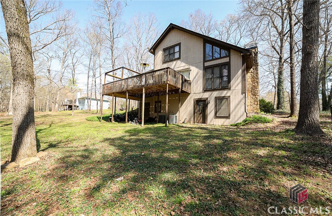
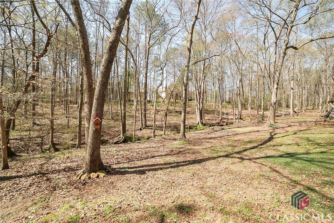
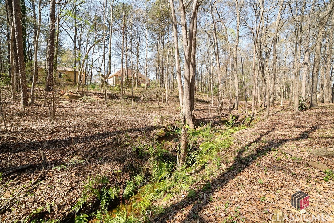
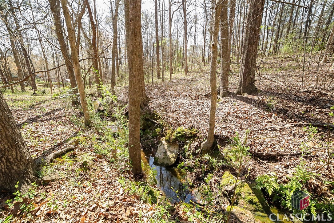
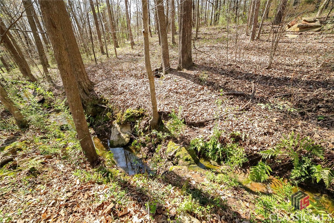
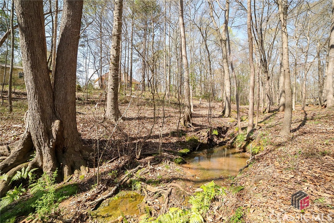
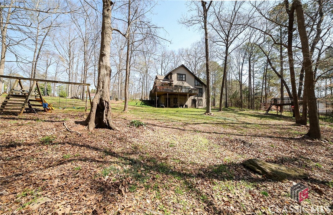
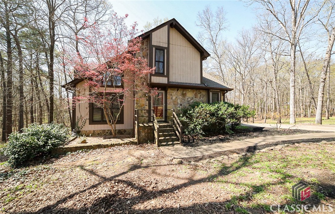
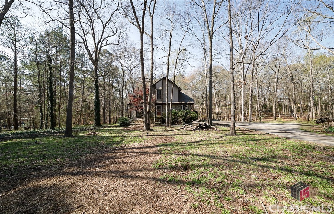
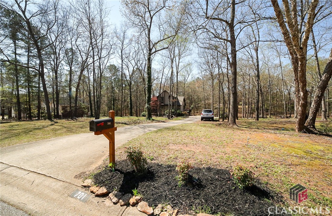
Escape to the tranquility of a mountain-esque retreat nestled within Colbert's sought-after Kingston Greens neighborhood. This charming cabin-style abode welcomes you with floor-to-ceiling windows at every turn, offering serene views and the comforting ambiance that a getaway exudes. With vaulted ceilings, hardwood floors, and a striking pieced stone fireplace, each corner boasts warmth and character. Welcomed by the foyer accented by a cottage-style door, the excitement begins to mound as the sunlit living spaces come alive. Hosting a sunken-floor living room that extends to the dining area, entertaining is made easy. A secondary casual dining space is extended just off the kitchen, providing the option for an expanded great room if you prefer. To your delight, the updated kitchen features custom cabinets including extra pantry cabinetry, and sleek granite countertops offering ample space for meal prep while you take in the tranquil views of the rear yard. The main floor is complete with a spacious owner's suite option, featuring ample closet space and private entrance to the full bath. Ascend the stairs to discover an airy loft with custom built-in bookshelves, perfect for creating your own library or home office. Whimsical balcony views and triple windows enhance the vibe and truly creates a soothing space for pure relaxation. The upper level also offers a second private bedroom and full bath that allows you to create an additional all-inclusive suite. A rare design, the daylight terrace level offers flexibility with a third owner's suite option, ideal for guests or perfect for a rec. room. This daylight basement not only provides, convenient space, and durable laminate floors, it also provides a full bath, houses the laundry room and features multiple closets...creating the perfect multi-functional space. Outside, a generous wooded .79-acre lot bordered by a babbling creek invites relaxation on the oversized deck. With its unique style and thoughtful design, this home exudes independent flair and stands out as a true gem.

3
beds

3
baths

1,811 Sq.Ft. LIVING AREA

0.79 Acres lot

Kathy Pollock

Kathy Pollock

Features & Amenities

Interior

  • total bedrooms3
  • Total bathrooms3
  • full bathrooms3
  • Flooring Carpet, Vinyl, Wood
  • Fireplace Wood Burning
  • APPLIANCES Dishwasher, Oven, Range
  • other interior Features Ceiling Fan(s), Cathedral Ceiling(s), Other, Vaulted Ceiling(s)

Area & Lot

  • Status Sold
  • Date Sold August 2, 2024
  • Living Area1,811 Sq.Ft.
  • Lot Area0.79 Acres
  • MLS® IDCM1015148
  • TypeResidential
  • YEAR BUILT1993
  • Water FrontageCreek
  • Elementary SchoolColbert
  • Middle SchoolMadison County Middle
  • High SchoolMadison County

Exterior

  • STORIES1
  • water SourceShared Well
  • lot featuresLevel, Sloped
  • parkingOff Street
  • HEAT TYPEElectric, Heat Pump
  • AIR CONDITIONINGCentral Air, Electric, Heat Pump
  • sewerSeptic Tank
  • other exterior FeaturesDeck

Financial

  • Sales Price$315,000
  • HOA $75/yr

Let's Find Your Perfect Home

Whether you're buying your first home, upgrading to your dream property, relocating to Northeast Georgia, or preparing to sell, Kathy Pollock is committed to providing personalized guidance tailored to your goals. With deep local knowledge, strategic marketing, skilled negotiation, and a client-first approach, she works tirelessly to make every transaction smooth, successful, and as stress-free as possible.

Follow Me on Instagram