

Leave a Message

Thank you for your message. I will be in touch with you shortly.

347 Clarksboro Drive
SEE ALL PHOTOS
347 Clarksboro Drive
Sold

347 Clarksboro Drive

347 Clarksboro Drive, Athens, GA 30607

$723,000
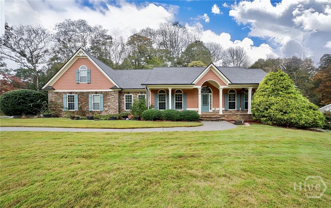
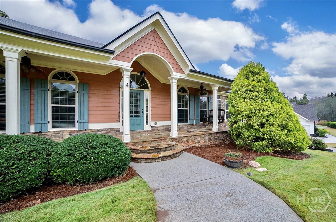
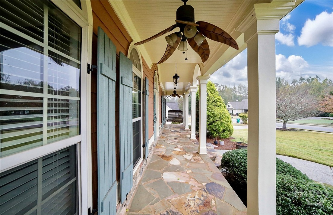
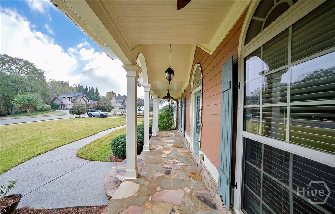
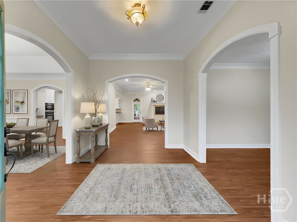
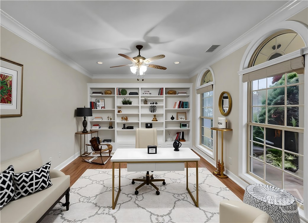
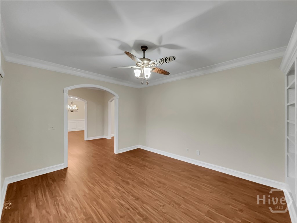
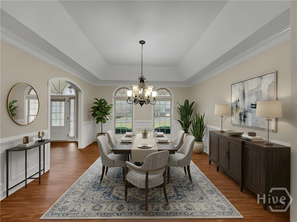
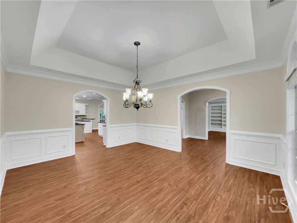
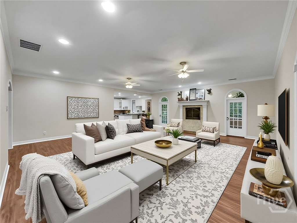
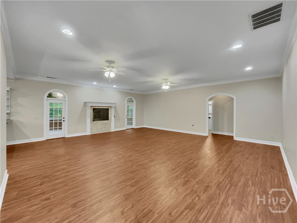
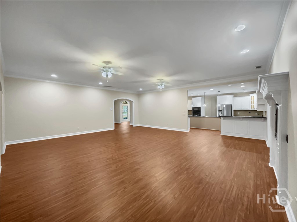
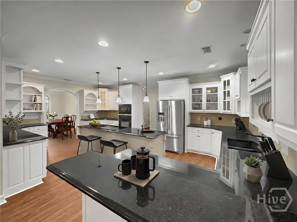
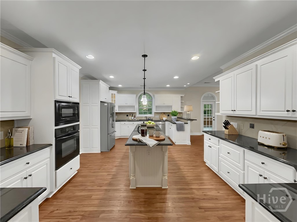
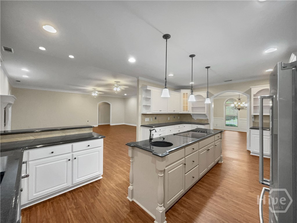
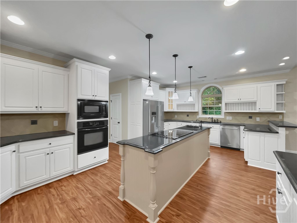
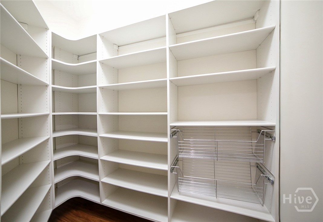
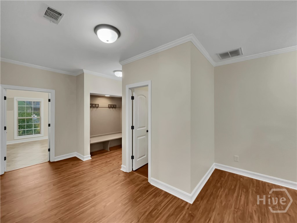
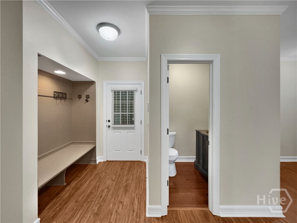
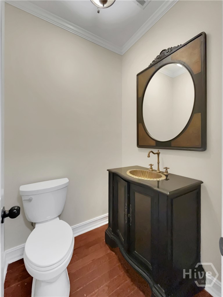
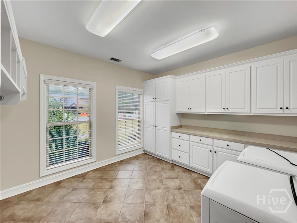
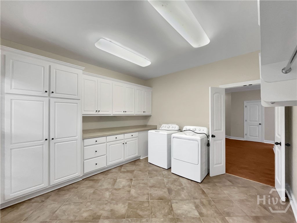
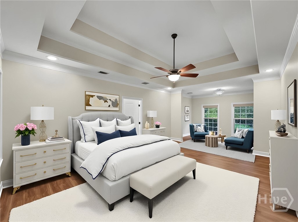
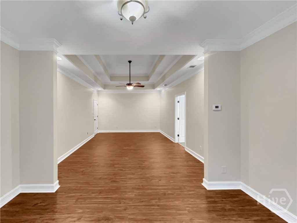
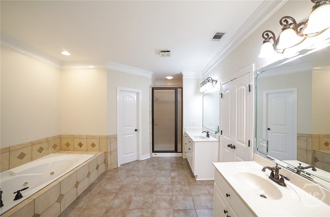
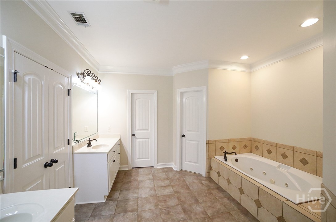
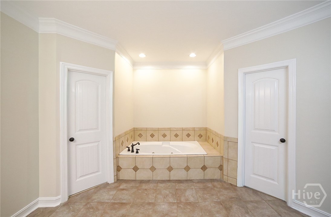
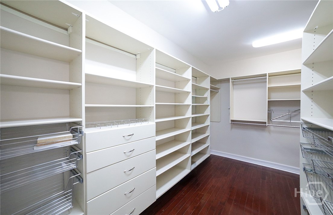
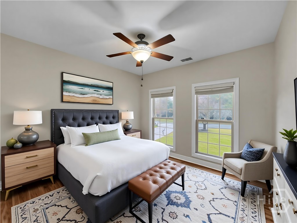
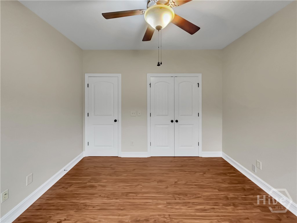
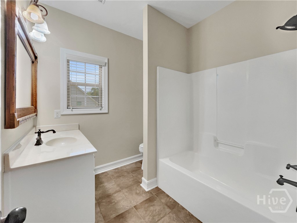
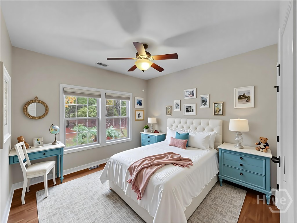
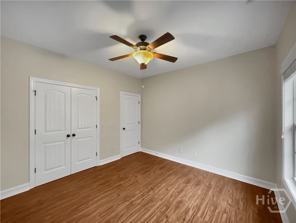
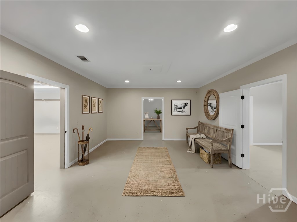
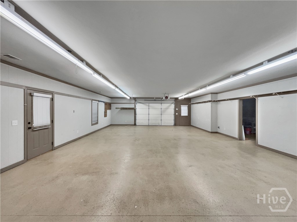
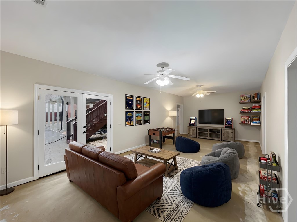
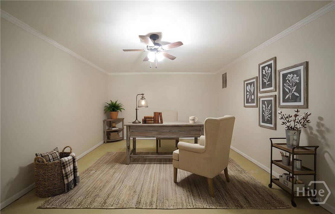
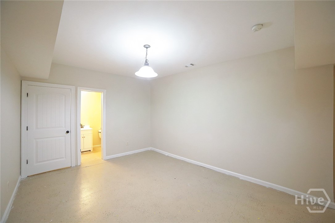
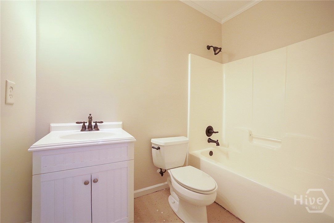
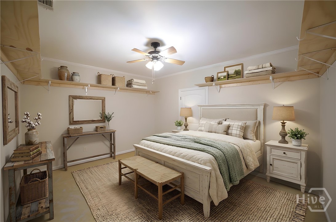
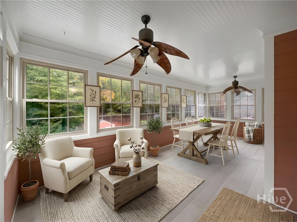
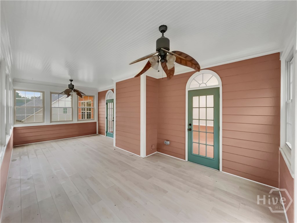
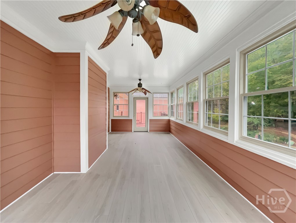
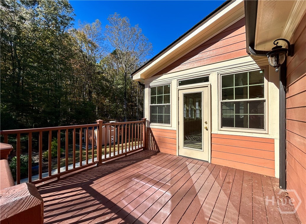
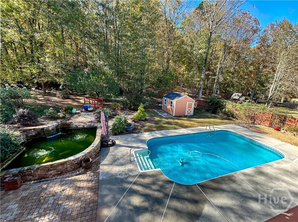
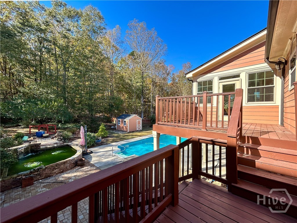
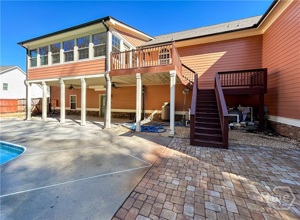
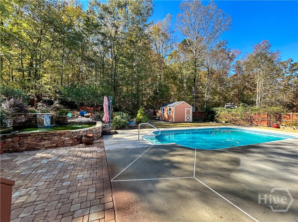
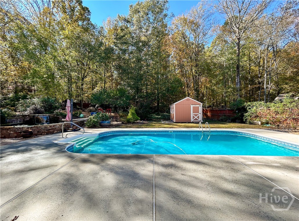
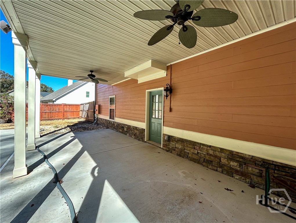
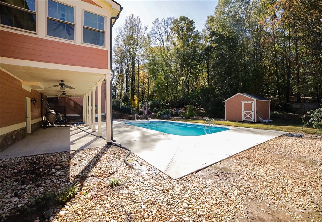
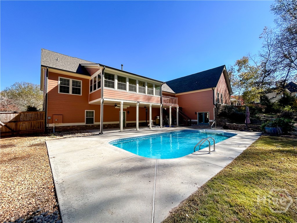
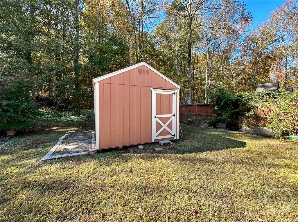
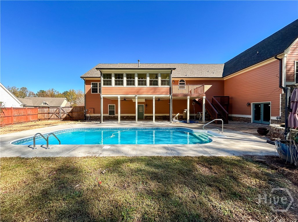
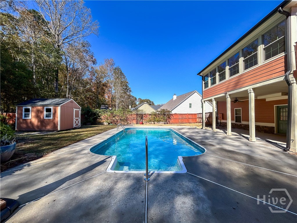
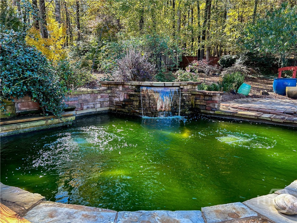
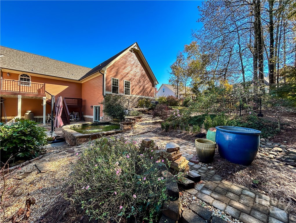
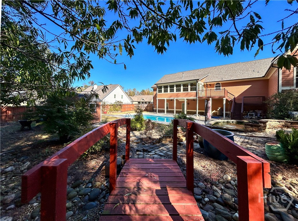
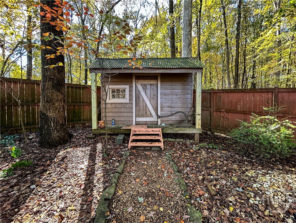
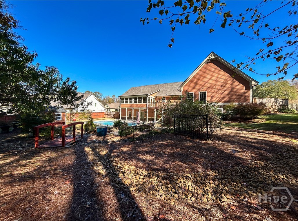
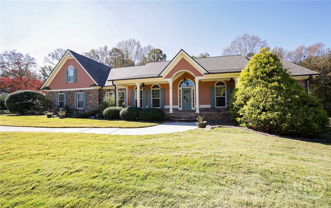
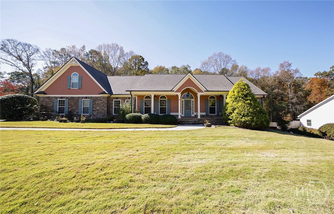
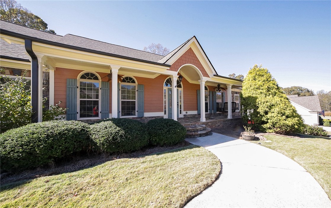
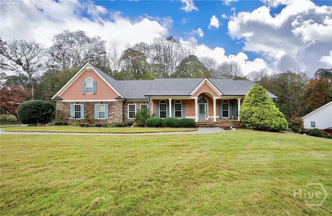
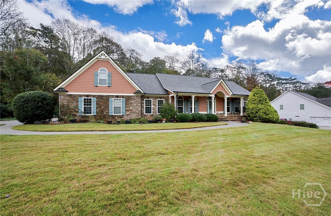
Timeless charm, sophisticated appointments and immense space are the hallmarks of this custom ranch in Jackson County's coveted Clarksboro community. This sought-after, single-level-living design was masterfully crafted with a formal living plan that boasts oversized rooms to ensure comfortable enjoyment. A entertainer's dream, these expansive living spaces are highlighted with key elements such as NEW durable luxury vinyl floors, custom built-ins, decorative light fixtures, 2in blinds package, 9ft ceilings, trims and moldings package, gas-log fireplace, custom closets and so much more. Upon approach, the notable features begin to come alive with the NEW roof, plus stone and shake accents perfectly staged with professional landscaping and sodded front yard. Eagerly welcomed through the stately foyer, you will find yourself pausing as you take in the view of the vast living and dining spaces. Freshly painted, the neutral palette provides the perfect canvas for any design and distinctive clean lines. Flanking the foyer is a grand dining room with arched entryways and study that can house your private library collection, all leading to the central gathering space, the massive great room. The home chefs dream, the expansive gourmet kitchen boasts functionality and style. No expense spared, this culinary space features 360' of custom cabinets plus glass, back-lit display cabinets, expansive granite countertops, raised breakfast bar, an oversized island, appliance package that includes a new stove top, newer refrigerator and dishwasher, and is complete with a spacious pantry with custom shelving system. Perfectly designed to keep your busy life organized, the rear foyer offers a "drop zone" by the garage door and oversized laundry room with storage cabinets just around the corner. Private access to the primary suite is also found off this wing of the home and is a true retreat. This sprawling bedroom features a private sitting room and an ensuite full bath packed with amenities such as; dual vanities, a tiled shower, private water closet, garden tub and multiple closets with custom shelving. Flanking the opposite side of the home are 2 accessory bedrooms and full bath. This home continues to impress with its full basement--offering a huge workshop with garage bay and second garage bay ideal for hobbyists or additional storage. The lower level expands with several multi-functional rooms providing a plethora of options. Wait---that's not all...The living spaces on the main expand to a light-filled sunroom that extends to an open-air deck overlooking a true backyard retreat. A glistening pool oasis framed by a patio surround, a customs stone koi pond stocked with 12 Koi fish, and lush professional landscaping create the ultimate setting for outdoor enjoyment. A terrace-level patio adds even more space for relaxing or entertaining, while a separate storage building provides practical convenience. With its thoughtful craftsmanship, abundant upgrades, and unmatched outdoor amenities, this Clarksboro residence captures the essence of refined, easy living--just minutes from Hwy. 129, Athens, and the new Publix shopping???????????????????????????????????????? center.

4
beds

4
baths

7,050 Sq.Ft. LIVING AREA

1.01 Acres lot

Kathy Pollock

Kathy Pollock

Features & Amenities

Interior

  • total bedrooms4
  • Total bathrooms4
  • full bathrooms3
  • half bathroom1
  • Laundry room Laundry Room
  • Fireplace Gas, Great Room
  • APPLIANCES Dishwasher, Electric Water Heater, Microwave, Oven, Range, Refrigerator
  • other interior Features Breakfast Bar, Built-in Features, Tray Ceiling(s), Entrance Foyer, Gourmet Kitchen, High Ceilings, Kitchen Island, Pantry, Pull Down Attic Stairs, Recessed Lighting, Programmable Thermostat

Area & Lot

  • Status Sold
  • Date Sold May 27, 2026
  • Living Area7,050 Sq.Ft.
  • Lot Area1.01 Acres
  • MLS® IDCL341951
  • TypeResidential
  • YEAR BUILT2006
  • NeighborhoodAthens
  • Architecture StylesRanch
  • View DescriptionPanoramic
  • Elementary SchoolSouth Jackson
  • Middle SchoolKings Bridge
  • High SchoolEast Jackson High School

Exterior

  • STORIES1
  • Garage Space5.0
  • water SourcePublic
  • utilitiesUnderground Utilities
  • PoolIn Ground
  • roofComposition
  • lot featuresGarden, Interior Lot, Level
  • parkingAttached, Underground, Garage, Garage Door Opener, Kitchen Level, Rear/Side/Off Street, RV Access/Parking
  • HEAT TYPECentral, Electric
  • AIR CONDITIONINGCentral Air, Electric
  • sewerSeptic Tank
  • SubstructureConcrete Perimeter
  • other exterior FeaturesCourtyard, Deck, Other

Financial

  • Sales Price$723,000
  • HOA $300/yr
View Virtual Tour

Athens

Explore

Let's Find Your Perfect Home

Whether you're buying your first home, upgrading to your dream property, relocating to Northeast Georgia, or preparing to sell, Kathy Pollock is committed to providing personalized guidance tailored to your goals. With deep local knowledge, strategic marketing, skilled negotiation, and a client-first approach, she works tirelessly to make every transaction smooth, successful, and as stress-free as possible.

Follow Me on Instagram