Leave a Message

Thank you for your message. I will be in touch with you shortly.

248 Clearwater Drive
SEE ALL PHOTOS
248 Clearwater Drive
Sold

248 Clearwater Drive

248 Clearwater Drive, Monroe, GA 30656

$310,000
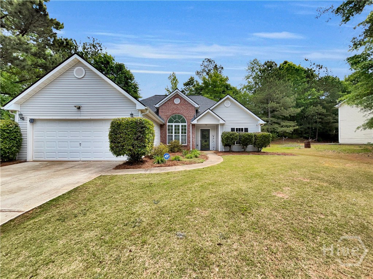
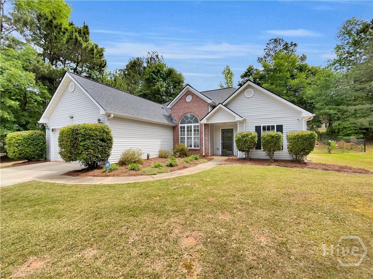
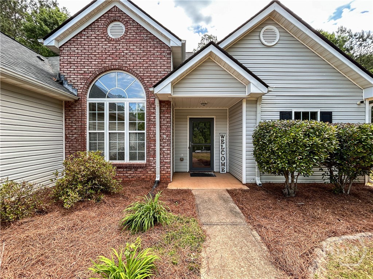
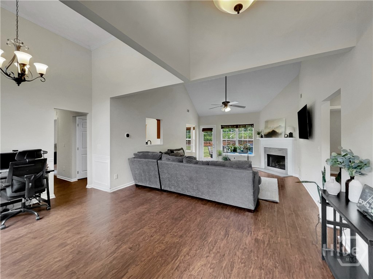
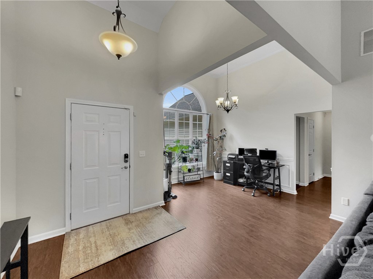
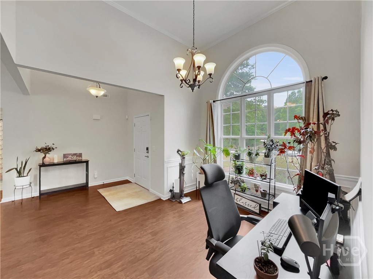
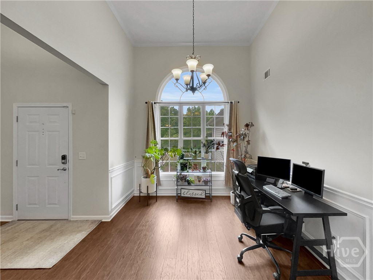
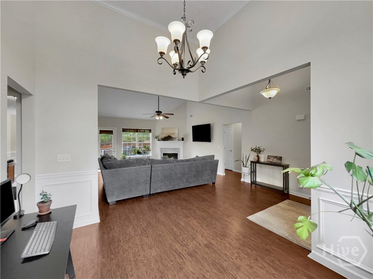
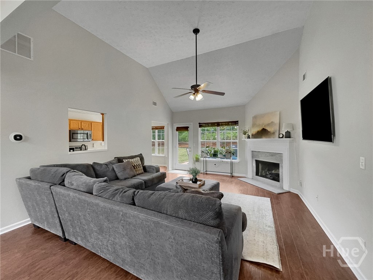
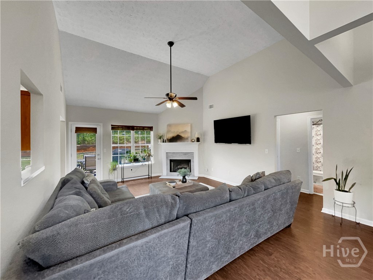
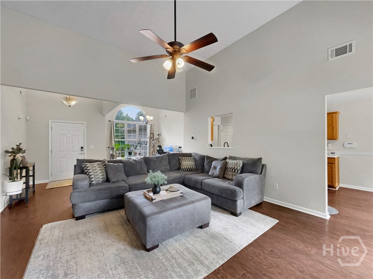
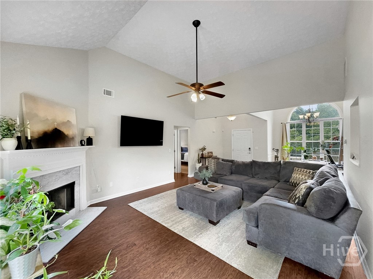
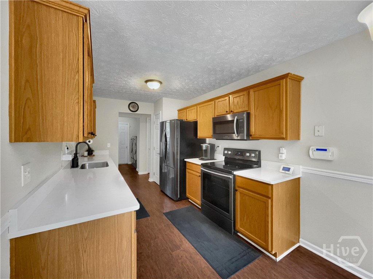
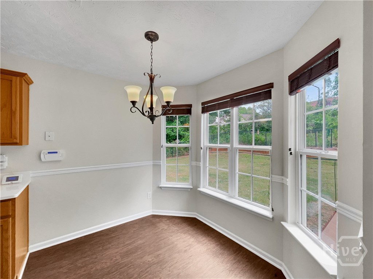
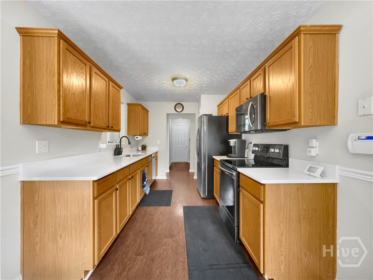
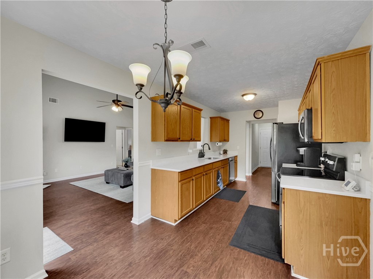
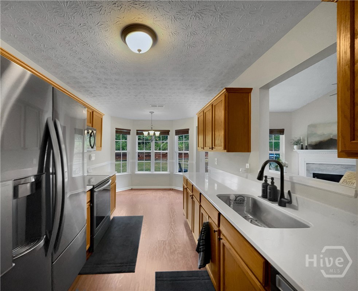
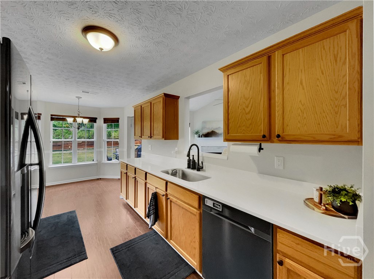
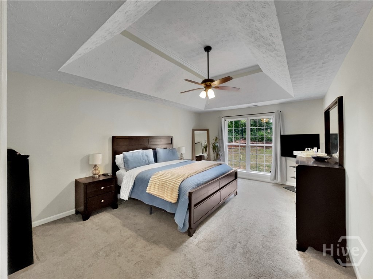
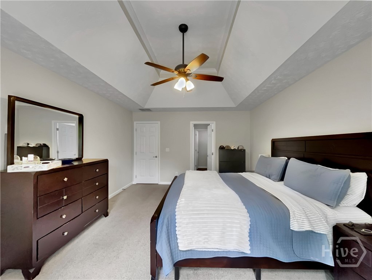
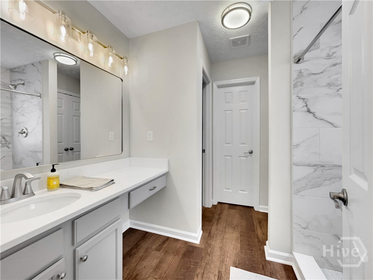
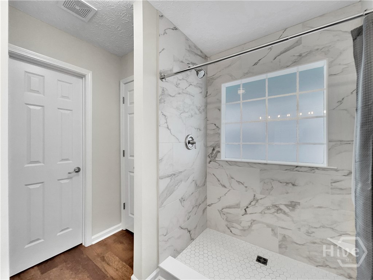
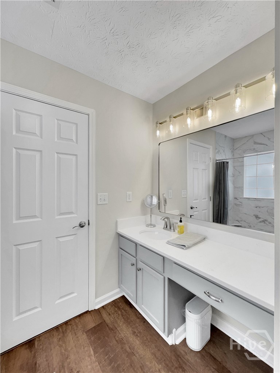
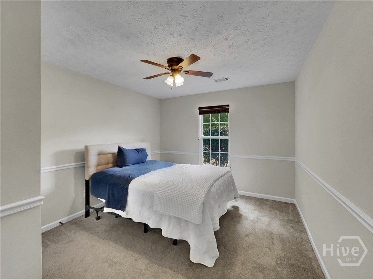
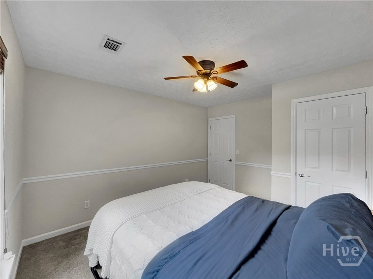
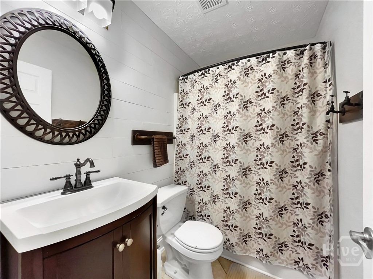
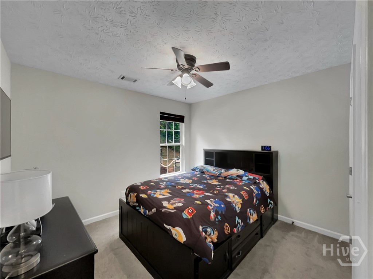
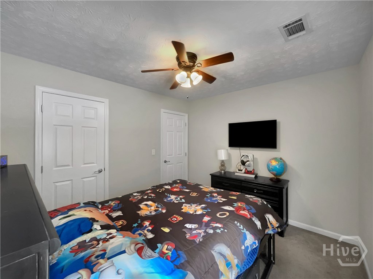
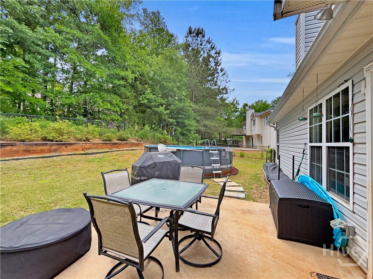
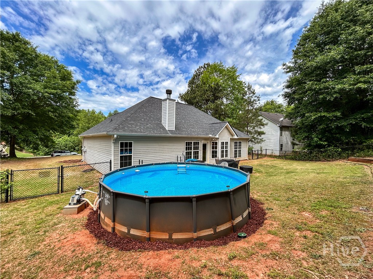
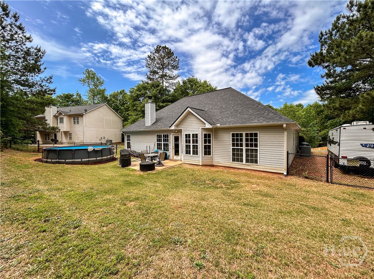
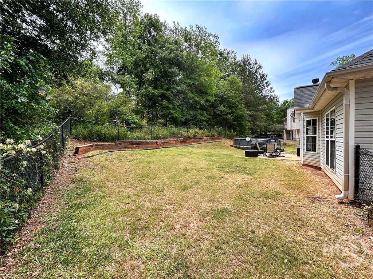
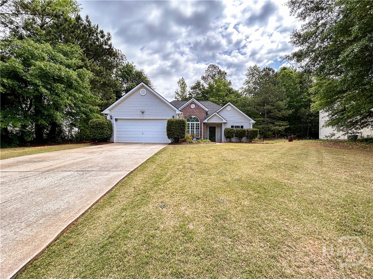
Perfectly positioned in Monroe's established Clearwater Estates, this immaculate traditional home offers a refined blend of classic design and modern updates, all set on a .35-acre lot with inviting curb appeal. From the moment you're welcomed inside, soaring vaulted ceilings, clean architectural lines, and a light, neutral paint palette create a sense of openness and effortless style. Laminate floors flow throughout the main living areas, complementing the home's formal yet open layout. Designed with both entertaining and everyday living in mind, this sought-after design is anchored by a formal dining room highlighted by an oversized palladium window that fills the space with natural light. The adjacent great room offers warmth and charm with the lofty vaulted ceilings and corner fireplace. The updated, galley-styled kitchen shines with quartz countertops, stained cabinets, pantry with shelving, and updated black-stainless appliance package. The kitchen effortlessly lends space to a bay window breakfast room, providing the perfect spot for casual dining with serene backyard views. The desirable split-bedroom design ensures privacy, with the owner's suite tucked away as a true retreat. This spacious haven features a lofty tray ceiling, abundant natural light, and a generous closet. The updated ensuite bath elevates the experience with quartz countertops, a dedicated vanity sitting area, and a new custom-tiled shower--to be complete with a new frameless glass door coming soon. On the opposite side of the home, the secondary bedrooms are well-sized and thoughtfully positioned, flanking a beautifully updated hall bath accented with a stylish shiplap feature wall and custom finishes. Step outside to your own private oasis--an open-air patio overlooks the fenced rear yard, complete with a sparkling above-ground pool, creating the ideal setting for relaxing or entertaining all season long. Combining timeless appeal, thoughtful updates, and a prime Monroe location, this home delivers comfort, style, and livability in one exceptional package.

3
beds

2
baths

1,521 Sq.Ft. LIVING AREA

0.35 Acres lot

Kathy Pollock

Kathy Pollock

Features & Amenities

Interior

  • total bedrooms3
  • Total bathrooms2
  • full bathrooms2
  • Laundry room Laundry Room
  • Fireplace Great Room, Wood Burning
  • APPLIANCES Dishwasher, Electric Water Heater, Microwave, Oven, Range, Refrigerator
  • other interior Features Breakfast Area, Entrance Foyer, Galley Kitchen, Main Level Primary, Pantry, Split Bedrooms, Separate Shower, Vaulted Ceiling(s), Fireplace, Programmable Thermostat

Area & Lot

  • Status Sold
  • Date Sold May 29, 2026
  • Living Area1,521 Sq.Ft.
  • Lot Area0.35 Acres
  • MLS® IDCL355556
  • TypeResidential
  • YEAR BUILT2001
  • NeighborhoodMonroe
  • Architecture StylesRanch, Traditional
  • View DescriptionPanoramic

Exterior

  • STORIES1
  • Garage Space2.0
  • water SourcePublic
  • utilitiesUnderground Utilities
  • PoolAbove Ground
  • roofComposition
  • lot featuresBack Yard, Garden, Interior Lot, Level, Other, Private
  • parkingAttached, Garage Door Opener, Kitchen Level, Off Street, Parking Available
  • HEAT TYPECentral, Electric, Heat Pump
  • AIR CONDITIONINGCentral Air, Electric, Heat Pump
  • sewerPublic Sewer
  • SubstructureSlab

Financial

  • Sales Price$310,000
View Virtual Tour

Monroe

Explore

Let's Find Your Perfect Home

Whether you're buying your first home, upgrading to your dream property, relocating to Northeast Georgia, or preparing to sell, Kathy Pollock is committed to providing personalized guidance tailored to your goals. With deep local knowledge, strategic marketing, skilled negotiation, and a client-first approach, she works tirelessly to make every transaction smooth, successful, and as stress-free as possible.

Follow Me on Instagram