Leave a Message

Thank you for your message. I will be in touch with you shortly.

1800 Stockton Walk Lane
SEE ALL PHOTOS
1800 Stockton Walk Lane
Sold

1800 Stockton Walk Lane

1800 Stockton Walk Lane, Snellville, GA 30078

$360,000
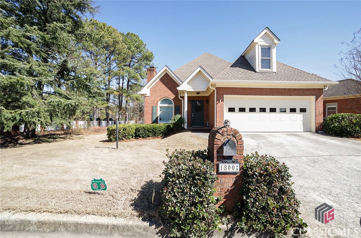
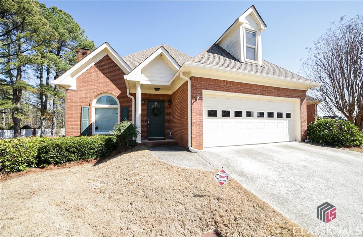
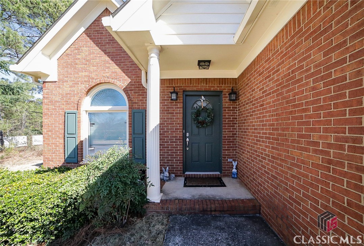
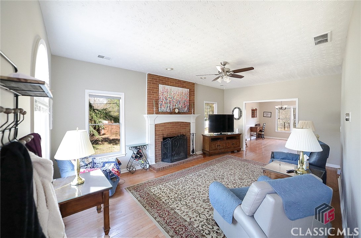
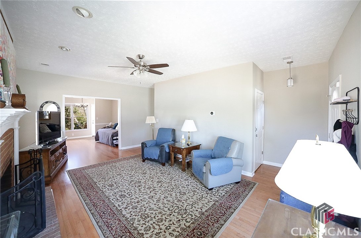
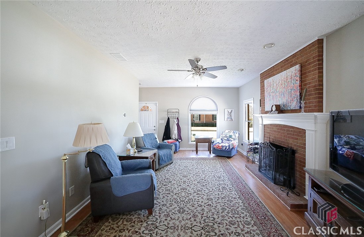
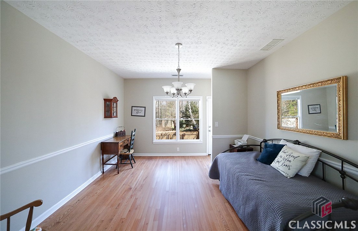
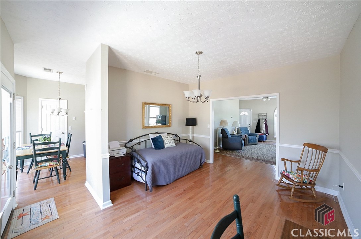
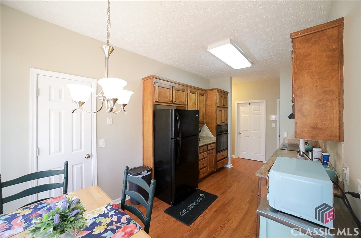
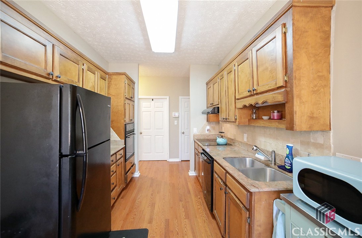
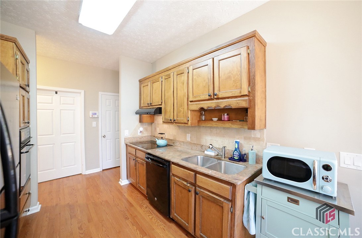
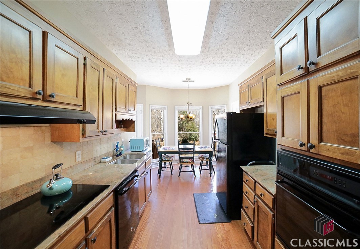
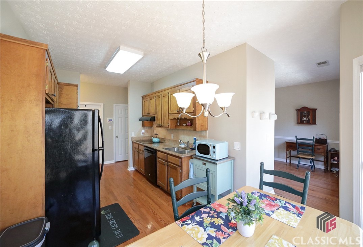
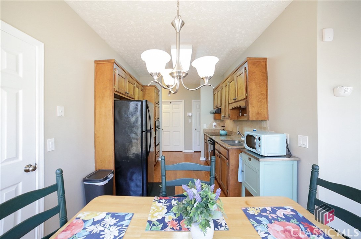
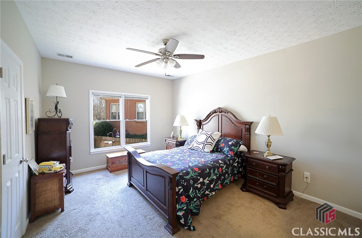
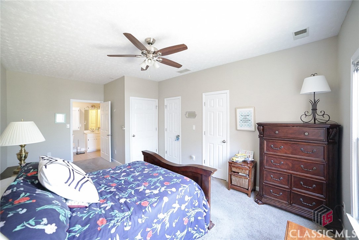
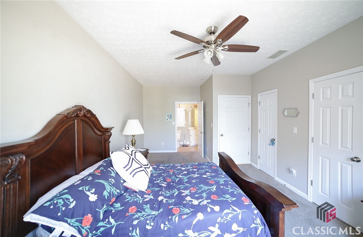
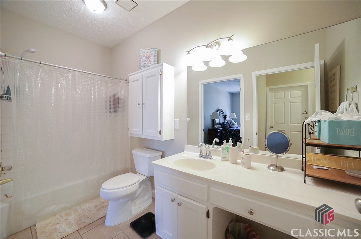
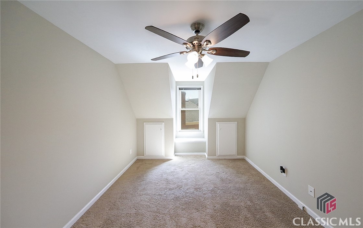
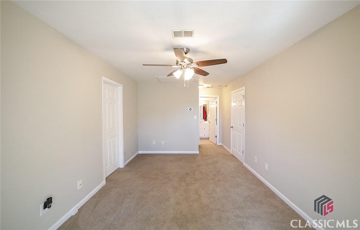
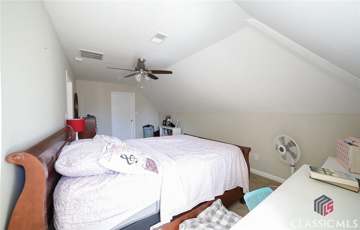
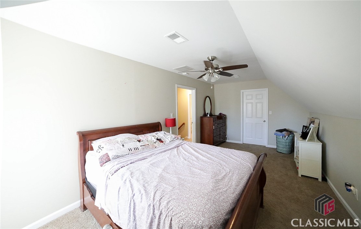
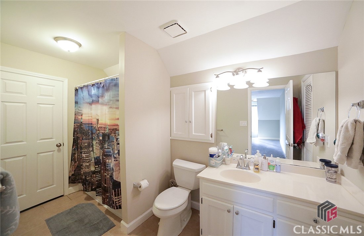
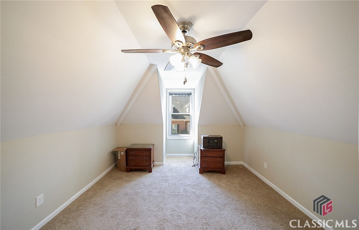
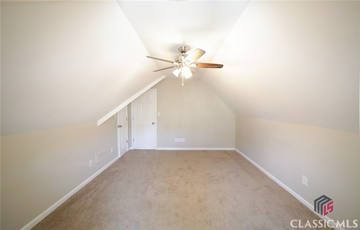
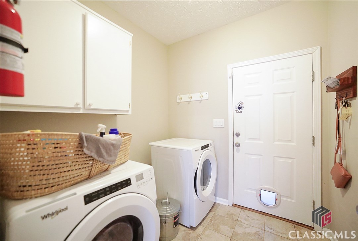
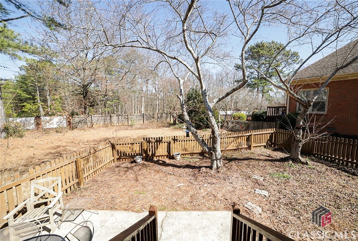
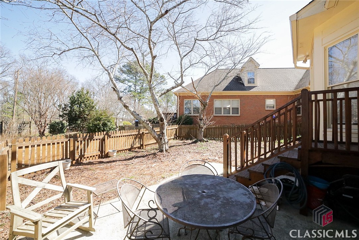
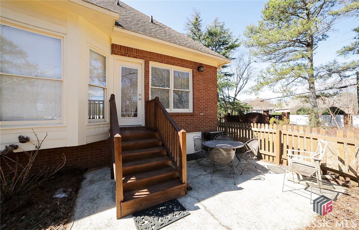
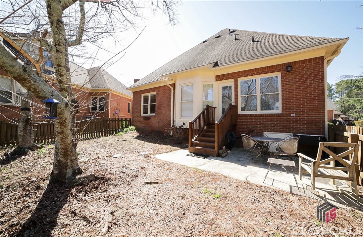
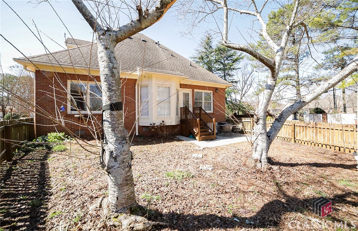
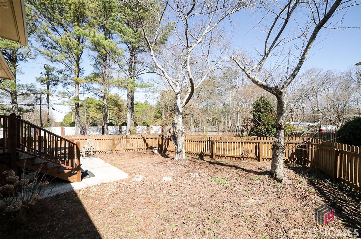
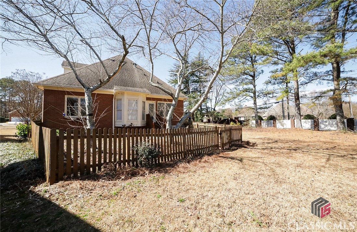
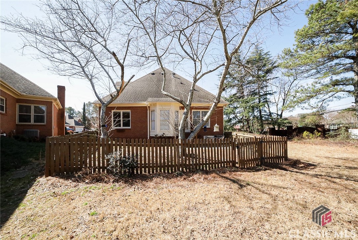
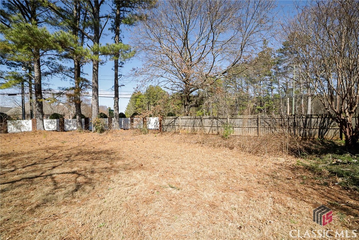
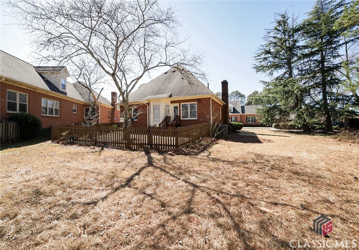
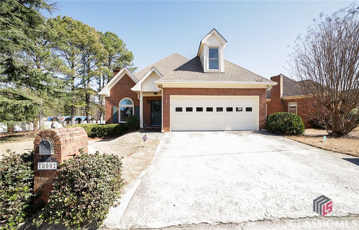
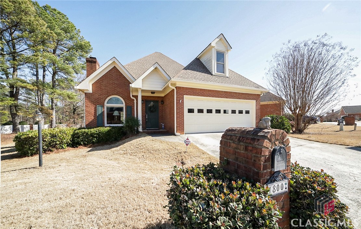
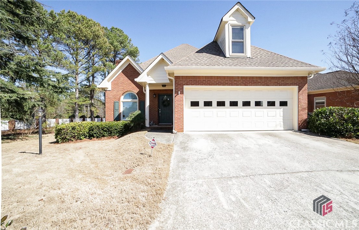
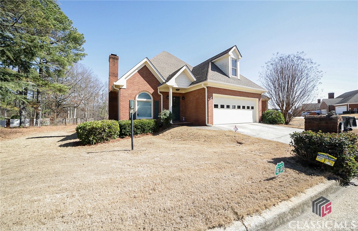
Unsurpassed in-town convenience blended with an established neighborhood of stature, Stockton Walk, this move-in ready home is ready to shine. Hosted on an oversized, tree-lined corner lot adorned with established professional landscaping creates, the perfect backdrop for this inviting home. Crafted with an easy-living, formal plan the effortless layout allows for comfortable everyday living as well as entertaining. Enhancements throughout adds to its desirability, such as; gleaming engineered wood floors, designer's-choice paint palette, brushed nickel light fixtures and hardware, 9ft ceilings and double paned windows perfectly highlighting the rooms with natural light. Once inside, the quaint foyer opens to the sunlit living room adorned with a masonry fireplace centerpiece, offering the perfect focal point. The living area seamlessly transitions to the formal dining room. However, with a breakfast room provided, the formal dining room could easily serve as an extension of the living room, study, keeping room...the choice is up to you. Just round the corner the galley-styled kitchen stands out with custom cabinets flanking each side. accent tile backsplash, and coordinating granite counters. A pantry with shelving system, double-basin, under-mount sink and complete appliance bundle elevate this kitchen's amenities package. Tucked away in its preferred location, on the main, the owner's suite is the perfect spot to unwind at the end of a long day. This private suite was crafted to offer an extended sitting area, multiple closets and ensuite access to the full bath. Don't let the quaint exterior of this brick cottage fool ya, just off the foyer is access to the second level full of bonus-room styled bedroom options. Greeted by the ideal common space flanked by 2 bedrooms and full bath, the upper level offers great options for an inlaw, guest or teen suite layout. The second level is complete with ceiling fan light fixtures, plush carpet flooring and spacious closets. Features extend to the exterior where a private patio provides outdoor living space, and the fenced rear yard allows space for your fur babies. Hosted in the coveted Brookwood school district, this spectacular home boasts move-in ready condition and convenience to it all!

3
beds

2
baths

1,467 Sq.Ft. LIVING AREA

0.29 Acres lot

Kathy Pollock

Kathy Pollock

Features & Amenities

Interior

  • total bedrooms3
  • Total bathrooms2
  • full bathrooms2
  • Flooring Carpet, Tile, Wood
  • APPLIANCES Dishwasher, Microwave, Oven, Range
  • other interior Features Ceiling Fan(s), Other, Pantry, Vaulted Ceiling(s)

Area & Lot

  • Status Sold
  • Date Sold July 15, 2025
  • Living Area1,467 Sq.Ft.
  • Lot Area0.29 Acres
  • MLS® IDCM1023924
  • TypeResidential
  • YEAR BUILT1993
  • Architecture StylesTraditional
  • View DescriptionPanoramic
  • Elementary SchoolBrookwood Elementary
  • Middle SchoolAlton C. Crews Middle
  • High SchoolBrookwood

Exterior

  • STORIES1
  • Garage Space2.0
  • water SourcePublic
  • lot featuresLevel
  • parkingAttached, Off Street
  • HEAT TYPECentral, Electric
  • AIR CONDITIONINGCentral Air, Electric
  • sewerPublic Sewer
  • SubstructureCrawlspace
  • other exterior FeaturesOther

Financial

  • Sales Price$360,000
  • HOA $524/yr
  • Zoning AA063
View Virtual Tour

Let's Find Your Perfect Home

Whether you're buying your first home, upgrading to your dream property, relocating to Northeast Georgia, or preparing to sell, Kathy Pollock is committed to providing personalized guidance tailored to your goals. With deep local knowledge, strategic marketing, skilled negotiation, and a client-first approach, she works tirelessly to make every transaction smooth, successful, and as stress-free as possible.

Follow Me on Instagram