Leave a Message

Thank you for your message. I will be in touch with you shortly.

1686 Lincoln Drive
1686 Lincoln Drive
1686 Lincoln Drive
1686 Lincoln Drive
1686 Lincoln Drive
1686 Lincoln Drive
1686 Lincoln Drive
1686 Lincoln Drive
1686 Lincoln Drive
1686 Lincoln Drive
1686 Lincoln Drive
1686 Lincoln Drive
1686 Lincoln Drive
1686 Lincoln Drive
1686 Lincoln Drive
1686 Lincoln Drive
1686 Lincoln Drive
1686 Lincoln Drive
1686 Lincoln Drive
1686 Lincoln Drive
1686 Lincoln Drive
1686 Lincoln Drive
1686 Lincoln Drive
1686 Lincoln Drive
1686 Lincoln Drive
1686 Lincoln Drive
1686 Lincoln Drive
1686 Lincoln Drive
1686 Lincoln Drive
1686 Lincoln Drive
1686 Lincoln Drive
1686 Lincoln Drive
1686 Lincoln Drive
1686 Lincoln Drive
1686 Lincoln Drive
1686 Lincoln Drive
1686 Lincoln Drive
1686 Lincoln Drive
1686 Lincoln Drive
1686 Lincoln Drive
1686 Lincoln Drive
1686 Lincoln Drive
1686 Lincoln Drive
1686 Lincoln Drive
1686 Lincoln Drive
1686 Lincoln Drive
1686 Lincoln Drive
1686 Lincoln Drive
1686 Lincoln Drive
SEE ALL PHOTOS
1686 Lincoln Drive
1686 Lincoln Drive
1686 Lincoln Drive
1686 Lincoln Drive
1686 Lincoln Drive
1686 Lincoln Drive
1686 Lincoln Drive
1686 Lincoln Drive
1686 Lincoln Drive
1686 Lincoln Drive
1686 Lincoln Drive
1686 Lincoln Drive
1686 Lincoln Drive
1686 Lincoln Drive
1686 Lincoln Drive
1686 Lincoln Drive
1686 Lincoln Drive
1686 Lincoln Drive
1686 Lincoln Drive
1686 Lincoln Drive
1686 Lincoln Drive
1686 Lincoln Drive
1686 Lincoln Drive
1686 Lincoln Drive
1686 Lincoln Drive
1686 Lincoln Drive
1686 Lincoln Drive
1686 Lincoln Drive
1686 Lincoln Drive
1686 Lincoln Drive
1686 Lincoln Drive
1686 Lincoln Drive
1686 Lincoln Drive
1686 Lincoln Drive
1686 Lincoln Drive
1686 Lincoln Drive
1686 Lincoln Drive
1686 Lincoln Drive
1686 Lincoln Drive
1686 Lincoln Drive
1686 Lincoln Drive
1686 Lincoln Drive
1686 Lincoln Drive
1686 Lincoln Drive
1686 Lincoln Drive
1686 Lincoln Drive
1686 Lincoln Drive
1686 Lincoln Drive
1686 Lincoln Drive
Sold

1686 Lincoln Drive

1686 Lincoln Drive, Bogart, GA 30622

$395,000
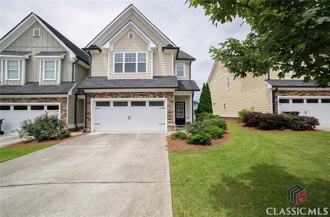
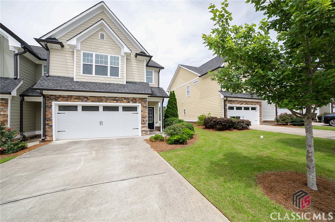
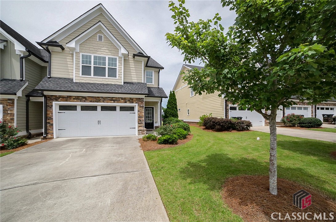
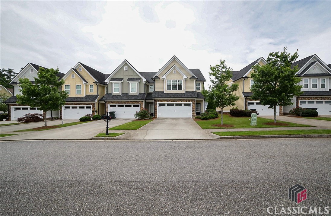
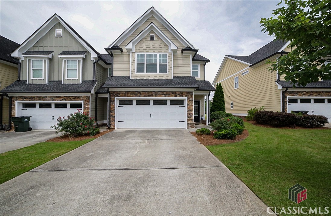
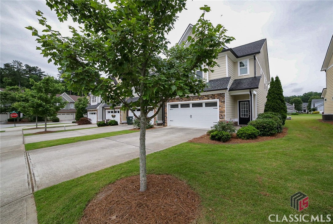
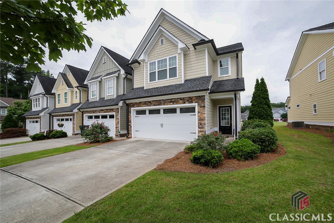
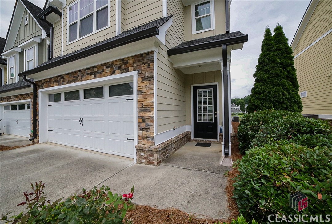
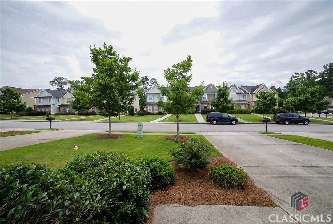
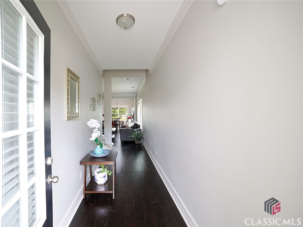
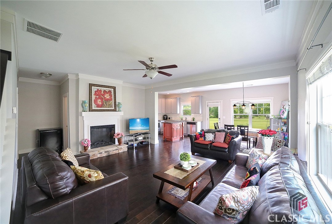
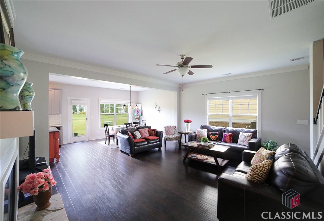
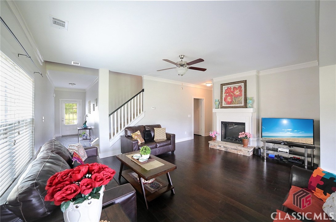
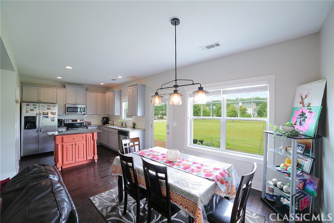
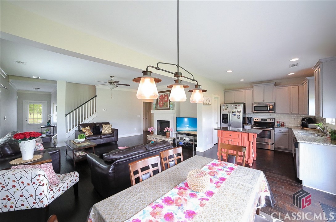
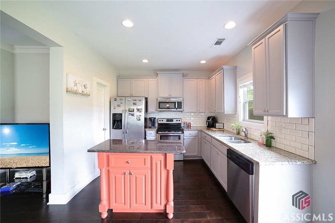
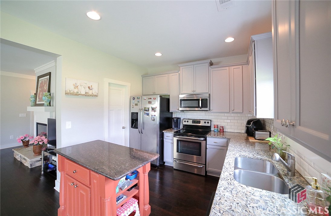
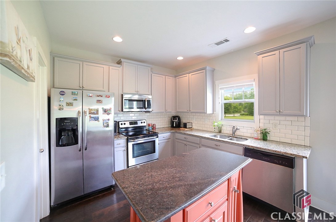
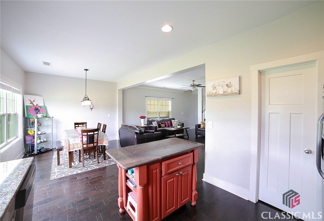
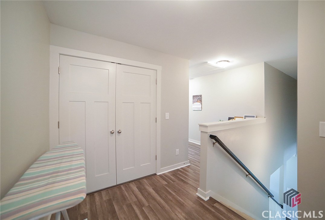
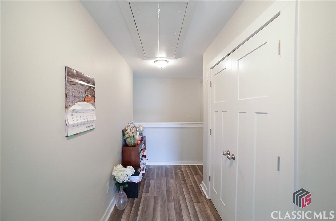
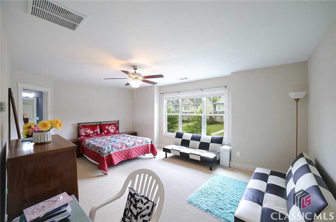
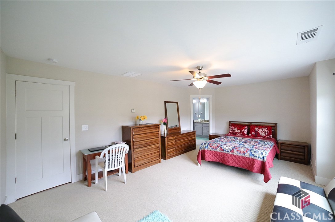
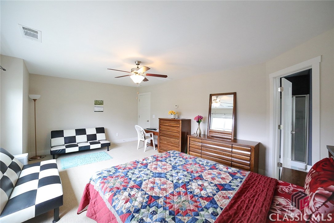
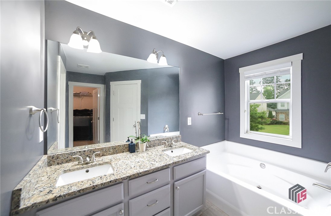
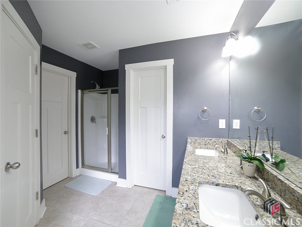
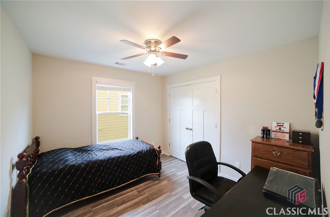
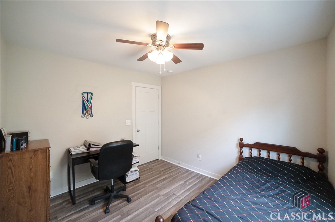
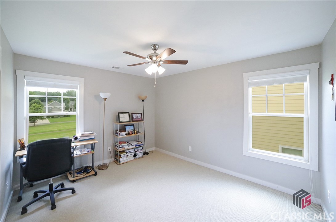
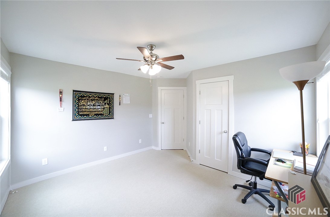
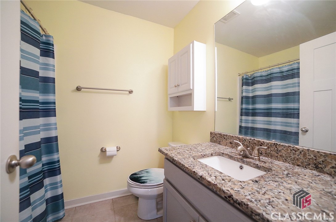
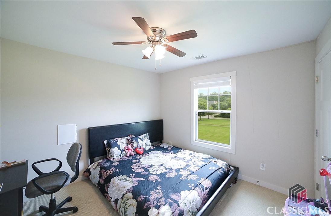
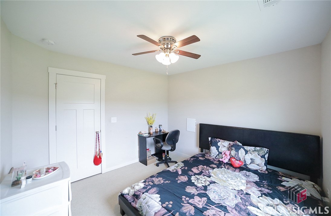
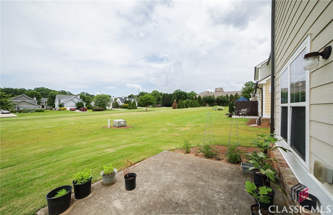
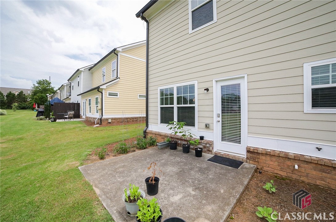
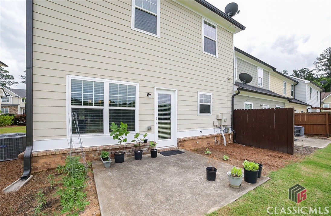
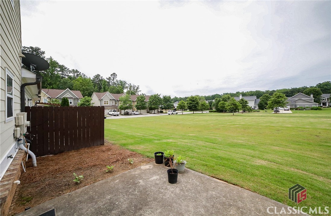
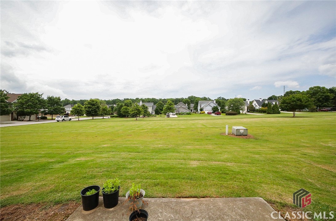
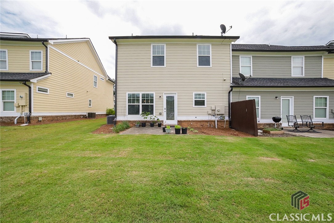
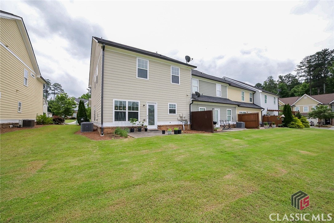
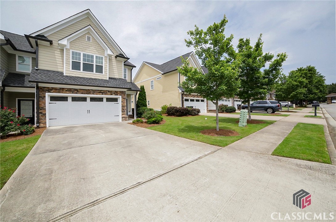
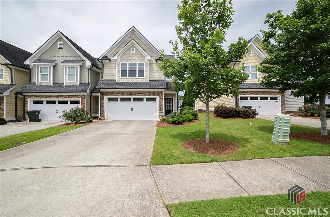
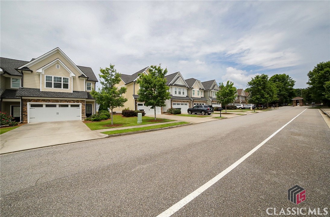
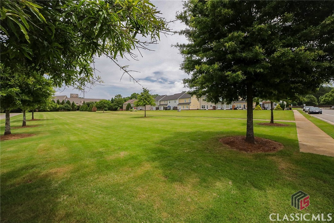
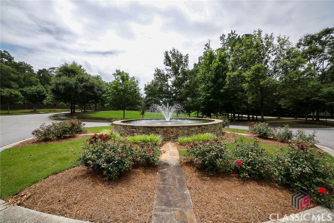
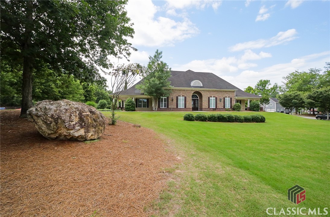
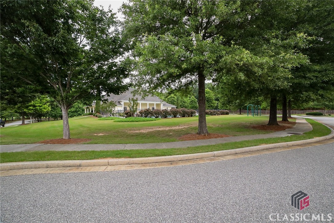
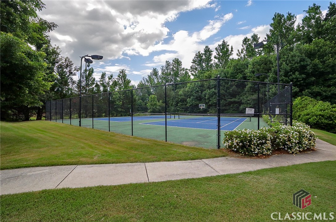
LIVE, WORK, DINE, PLAY is the epitome of the Franklin Grove community. Everything you need is at your fingertips...office space, local restaurants, and the security of a gated community with a stacked amenities package. -- Not to mention it's hosted in the coveted North Oconee School District, and provides direct access to Hwy. 78 and Hwy. 316. Presenting a highly sought-after end unit, this spectacular 2-story home is detailed with upgraded appointments and a comfortable disposition providing easy year-round living. Discover the charm of this inviting, open concept that seamlessly blends the great room, dining area, and kitchen creating the ideal layout for entertaining. Gather around the cozy stone-accented fireplace in the living area, creating the perfect ambience, for a little relaxation. The kitchen, a culinary enthusiast's dream, not only features expansive granite counters, and subway tile backsplash, but also offers a little flare with the custom grey cabinets and furniture-styled island adding a little pop of color. An oversized pantry with shelving system is sure to impress, and the kitchen is complete with a total appliance package including the refrigerator. The kitchen effortlessly extends the to the spacious sunlit dining area that could easily seat 6+. For added convenience, the main level is complete with a powder room, extra closet storage, and access to the garage. When you're ready to unwind at the end of a long day, ascend the stairs and take your pick from one of the 4 bedrooms. Graciously-sized, the owner's retreat is complimented with ample space for not only large furniture, but also a sitting area, and is accented by a triple picture window setting the room aglow. This primary suite boasts an ensuite full bath complete with dual-sink-granite-topped vanity, separate shower and water closet, Whirlpool bath and a spacious primary closet with shelving. For added convenience, the upper level also houses the laundry closet in the oversized landing. Even though this home provides low maintenance exterior, that doesn't mean that it doesn't offer outdoor living. An open-air patio overlooking an expansive field of green space is just outside your rear door. This vibrant swim and tennis community, is lined with sidewalks, boasts a clubhouse featuring a fully equipped kitchen, and a workout room. Experience a lifestyle of comfort and convenience in this beautifully maintained townhome! Welcome to the Franklin Grove!!!

4
beds

3
baths

2,011 Sq.Ft. LIVING AREA

6,098.4 Sq.Ft. lot

Kathy Pollock

Kathy Pollock

Features & Amenities

Interior

  • total bedrooms4
  • Total bathrooms3
  • full bathrooms2
  • half bathroom1
  • Flooring Carpet, Tile, Vinyl, Wood
  • Fireplace Gas
  • APPLIANCES Dishwasher, Microwave, Oven, Refrigerator
  • other interior Features Ceiling Fan(s), Cathedral Ceiling(s), Kitchen Island, Other, Pantry

Area & Lot

  • Status Sold
  • Date Sold July 31, 2024
  • Living Area2,011 Sq.Ft.
  • Lot Area6,098.4 Sq.Ft.
  • MLS® IDCM1017547
  • TypeTownhouse
  • YEAR BUILT2015
  • NeighborhoodWatkinsville
  • Elementary SchoolRocky Branch Elementary
  • Middle SchoolMalcom Bridge Middle
  • High SchoolNorth Oconee

Exterior

  • STORIES2
  • Garage Space2.0
  • water SourcePublic
  • lot featuresLevel, Sprinkler System
  • parkingAttached, Garage Door Opener, Off Street
  • HEAT TYPECentral, Electric
  • AIR CONDITIONINGCentral Air, Electric
  • sewerPublic Sewer
  • SubstructureSlab
  • other exterior FeaturesOther

Financial

  • Sales Price$395,000
  • HOA $213/mo
  • Zoning R3

Watkinsville

Explore

Let's Find Your Perfect Home

Whether you're buying your first home, upgrading to your dream property, relocating to Northeast Georgia, or preparing to sell, Kathy Pollock is committed to providing personalized guidance tailored to your goals. With deep local knowledge, strategic marketing, skilled negotiation, and a client-first approach, she works tirelessly to make every transaction smooth, successful, and as stress-free as possible.

Follow Me on Instagram