Leave a Message

Thank you for your message. I will be in touch with you shortly.

1171 Ridgefield Drive
SEE ALL PHOTOS
1171 Ridgefield Drive
Sold

1171 Ridgefield Drive

1171 Ridgefield Drive, Bishop, GA 30622

$509,000
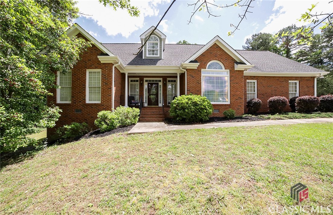
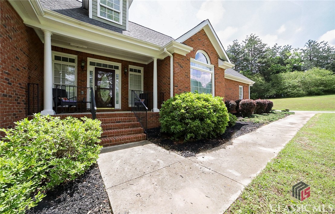
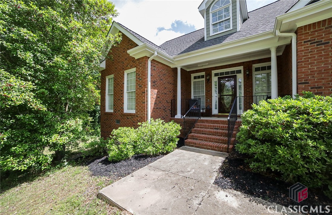
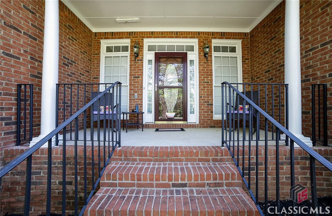
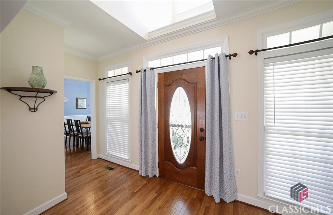
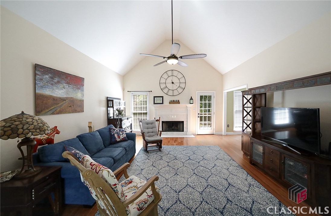
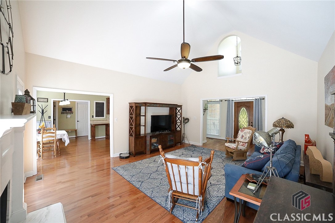
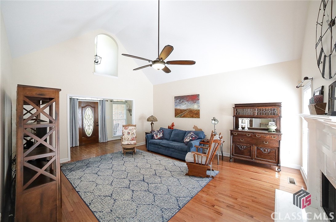
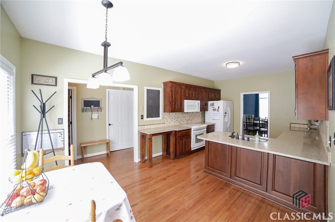
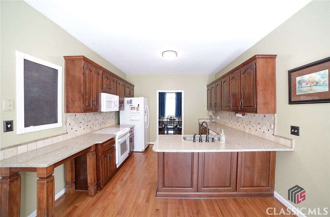
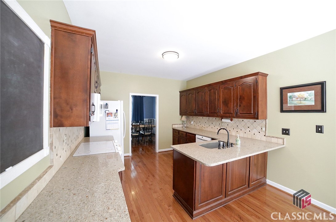
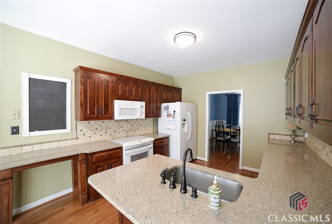
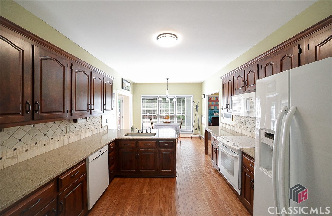
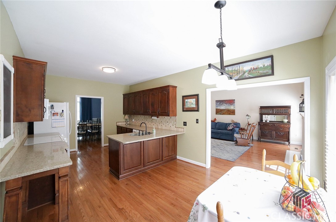
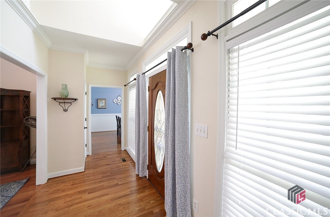
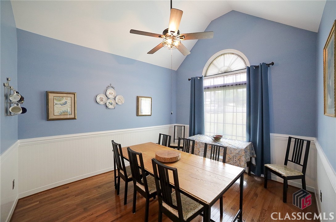
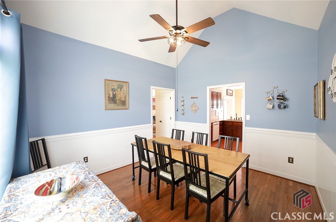
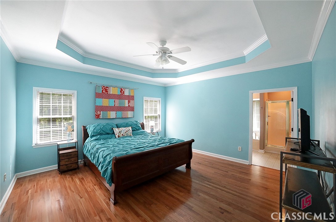
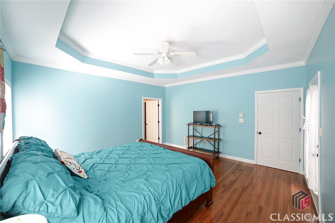
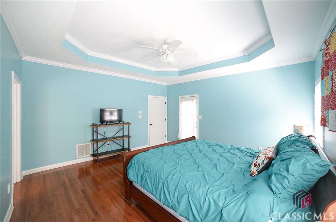
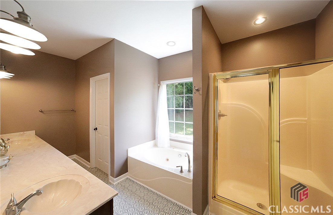
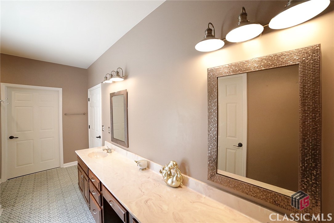
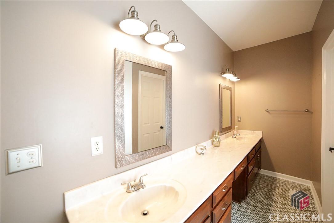
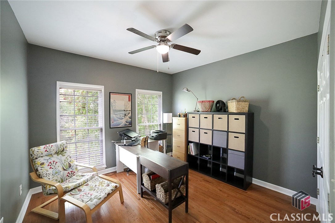
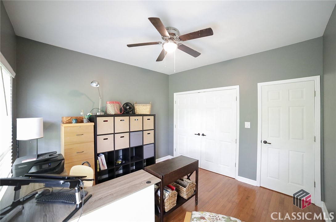
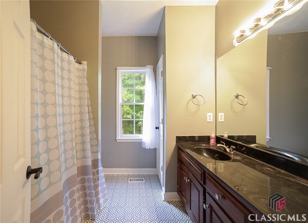
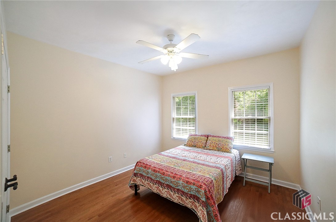
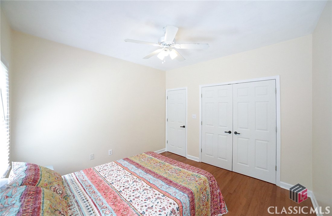
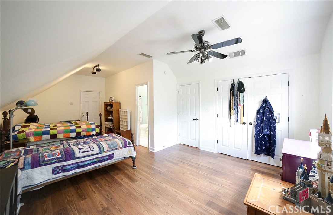
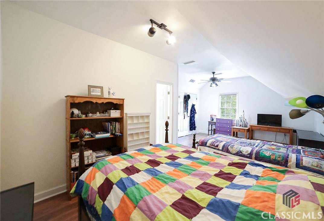
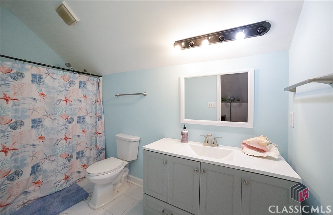
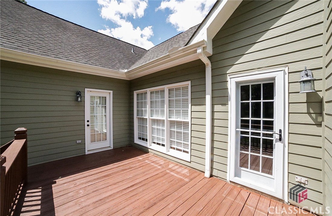
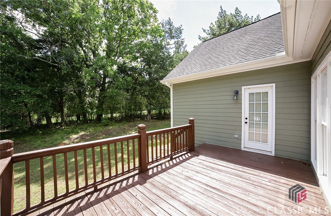
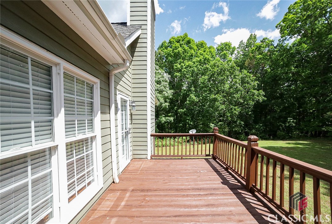
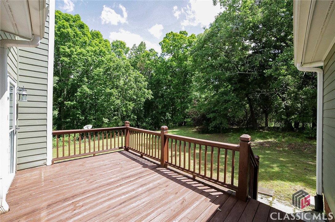
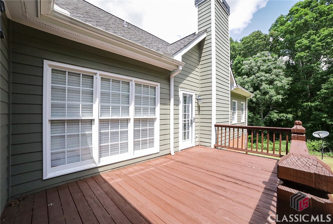
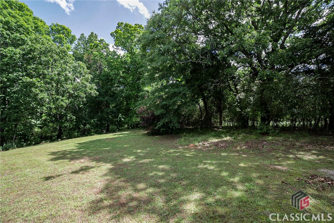
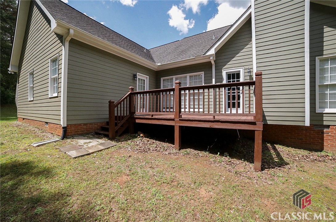
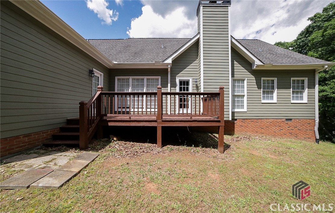
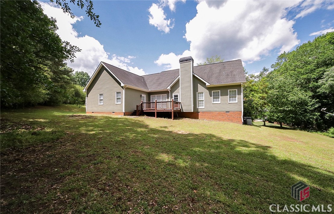
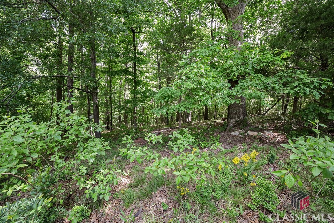
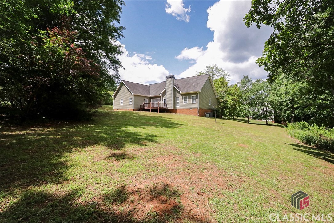
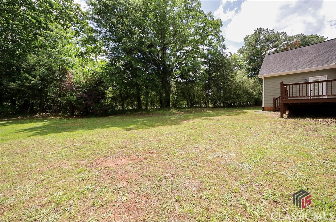
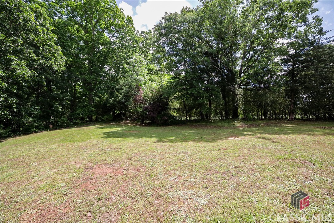
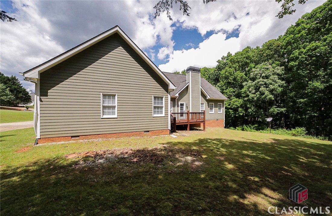
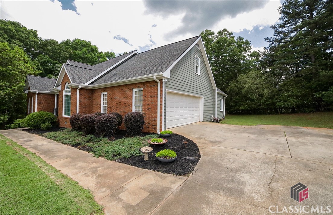
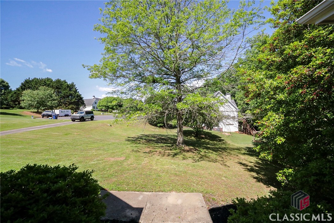
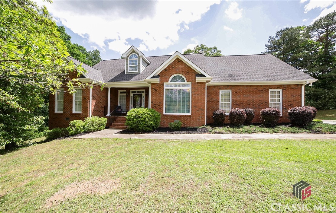
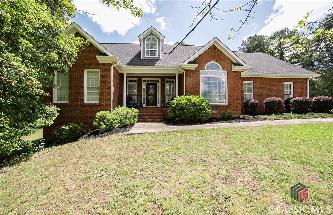
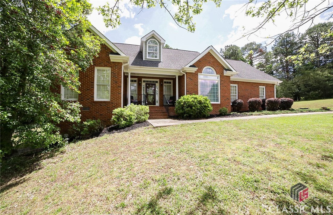
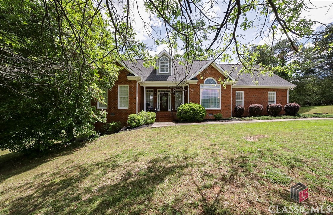
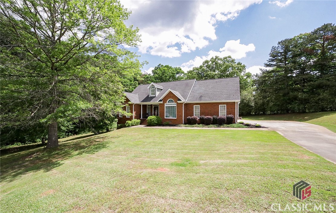
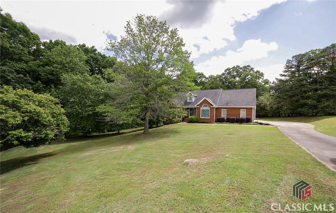
Nestled on a cul-de-sac street on an expansive 1.47 acre lot in Oconee County's charming Hickory Lake Community is an immaculate traditional home that effortlessly blends classic design with modern appeal. Boasting a gracious setting, the home is set back providing a more stately backdrop with concrete walkways lined with professional landscaping. The inviting foyer receives you and ushers you into the heart of the home, the spacious great room. Such a wonderful gathering space, the great room is adorned with desirable features such as a lofty vaulted ceiling, hardwood floors, updated ceiling fan, and a central wood-burning fireplace upgraded with marble surround. Offering an easy-living plan, this gracious layout flows seamlessly into the sunlit breakfast room open to the kitchen. Quite spacious and with a flare of charm, the kitchen is well-equipped--boasting custom cabinets accented by a tile backsplash that blends together nicely with the sleek granite countertops. Additionally, the under-mount sink, hardwood floors and appliance package also enhance this culinary vision. For added convenience, the formal dining room is immediately accessed off the kitchen, ready for banquet feasts. Dressed to impress--the dining room features vaulted ceilings, wainscoting, an oversized Palladian window and hardwood floors. Hosting a split-bedroom layout, the owner's retreat is privately accessed from the rear foyer, while tucked away in the East wing are two cozy bedrooms and full bath. The owner's suite stands out amongst the rest with double tray ceilings, private access to the rear deck, room for large furniture and as expected, an ensuite full bath. Upgraded with new vinyl floors, offers an oversized dual-sink vanity, features a garden tub flanked by the private water closet and shower, and complete with a spacious closet, this primary bath has it all! In need of a little flex space, guest suite or fourth bedroom option? A versatile bonus room styled bedroom, featuring an updated full bath, offers the ideal private suite or room to expand. Enjoy a little time outdoors on the super private rear deck overlooking the sprawling backyard and additional wooded property buffer beyond. This spectacular property is situated in the coveted N. Oconee School District--adding the cherry on top!! With its blend of style, comfort, and sought-after schools this home is a must-see!

4
beds

3
baths

2,234 Sq.Ft. LIVING AREA

1.47 Acres lot

Kathy Pollock

Kathy Pollock

Features & Amenities

Interior

  • total bedrooms4
  • Total bathrooms3
  • full bathrooms3
  • Flooring Tile, Vinyl, Wood
  • Fireplace Wood Burning
  • APPLIANCES Dishwasher, Microwave, Oven, Range, Refrigerator
  • other interior Features Tray Ceiling(s), Ceiling Fan(s), Cathedral Ceiling(s), Other, Pantry, Vaulted Ceiling(s)

Area & Lot

  • Status Sold
  • Date Sold June 6, 2025
  • Living Area2,234 Sq.Ft.
  • Lot Area1.47 Acres
  • MLS® IDCM1025587
  • TypeResidential
  • YEAR BUILT1997
  • NeighborhoodBishop
  • Architecture StylesTraditional
  • View DescriptionPanoramic
  • Elementary SchoolHigh Shoals Elementary
  • Middle SchoolMalcom Bridge Middle
  • High SchoolNorth Oconee

Exterior

  • STORIES1
  • Garage Space2.0
  • water SourcePublic
  • lot featuresLevel, Sloped
  • parkingAttached, Garage Door Opener, Off Street
  • HEAT TYPECentral, Electric, Heat Pump
  • AIR CONDITIONINGCentral Air, Electric
  • sewerSeptic Tank
  • SubstructureCrawlspace
  • other exterior FeaturesDeck, Other

Financial

  • Sales Price$509,000
  • HOA $225/yr
View Virtual Tour

Bishop

Explore

Let's Find Your Perfect Home

Whether you're buying your first home, upgrading to your dream property, relocating to Northeast Georgia, or preparing to sell, Kathy Pollock is committed to providing personalized guidance tailored to your goals. With deep local knowledge, strategic marketing, skilled negotiation, and a client-first approach, she works tirelessly to make every transaction smooth, successful, and as stress-free as possible.

Follow Me on Instagram